01 — opening
Most residential development in the United Kingdom is done at scale and at speed. We work the other way around.
Each plot is treated as a singular brief. We acquire under option, carry the planning risk, and design with the restraint of architects rather than the calculus of housebuilders.
The result is a small annual pipeline of homes built well — landowners who keep the upside they should, neighbours who don’t flinch when the hoardings come down, and buyers who arrive at something that already feels permanent.
“The land tells you what to build. The discipline is in listening long enough to hear it.
02 — chapters
Four chapters. No shortcuts.
Quiet conversations with landowners
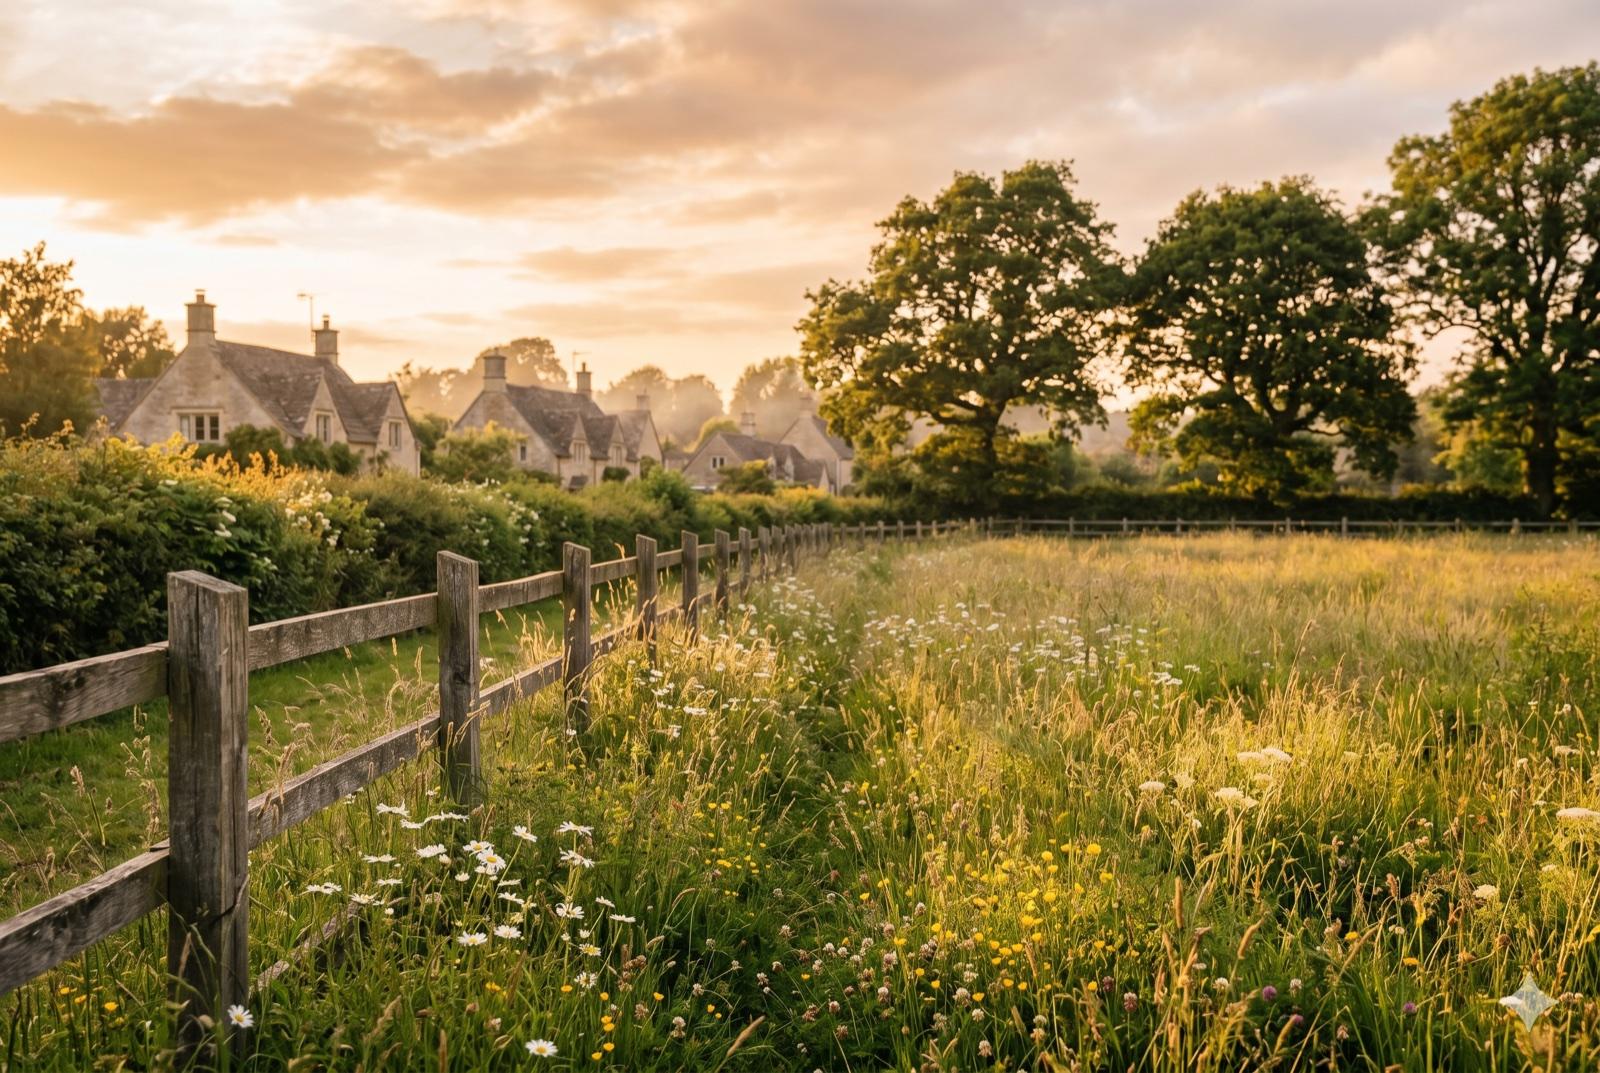
Off-market introductions, often through neighbours, agents and word-of-mouth. We focus on under-utilised plots — large gardens, paddocks, redundant outbuildings — within established settlements anywhere across the United Kingdom. Few of these sites are ever advertised. Most come to us by introduction, and most introductions are repaid in time.
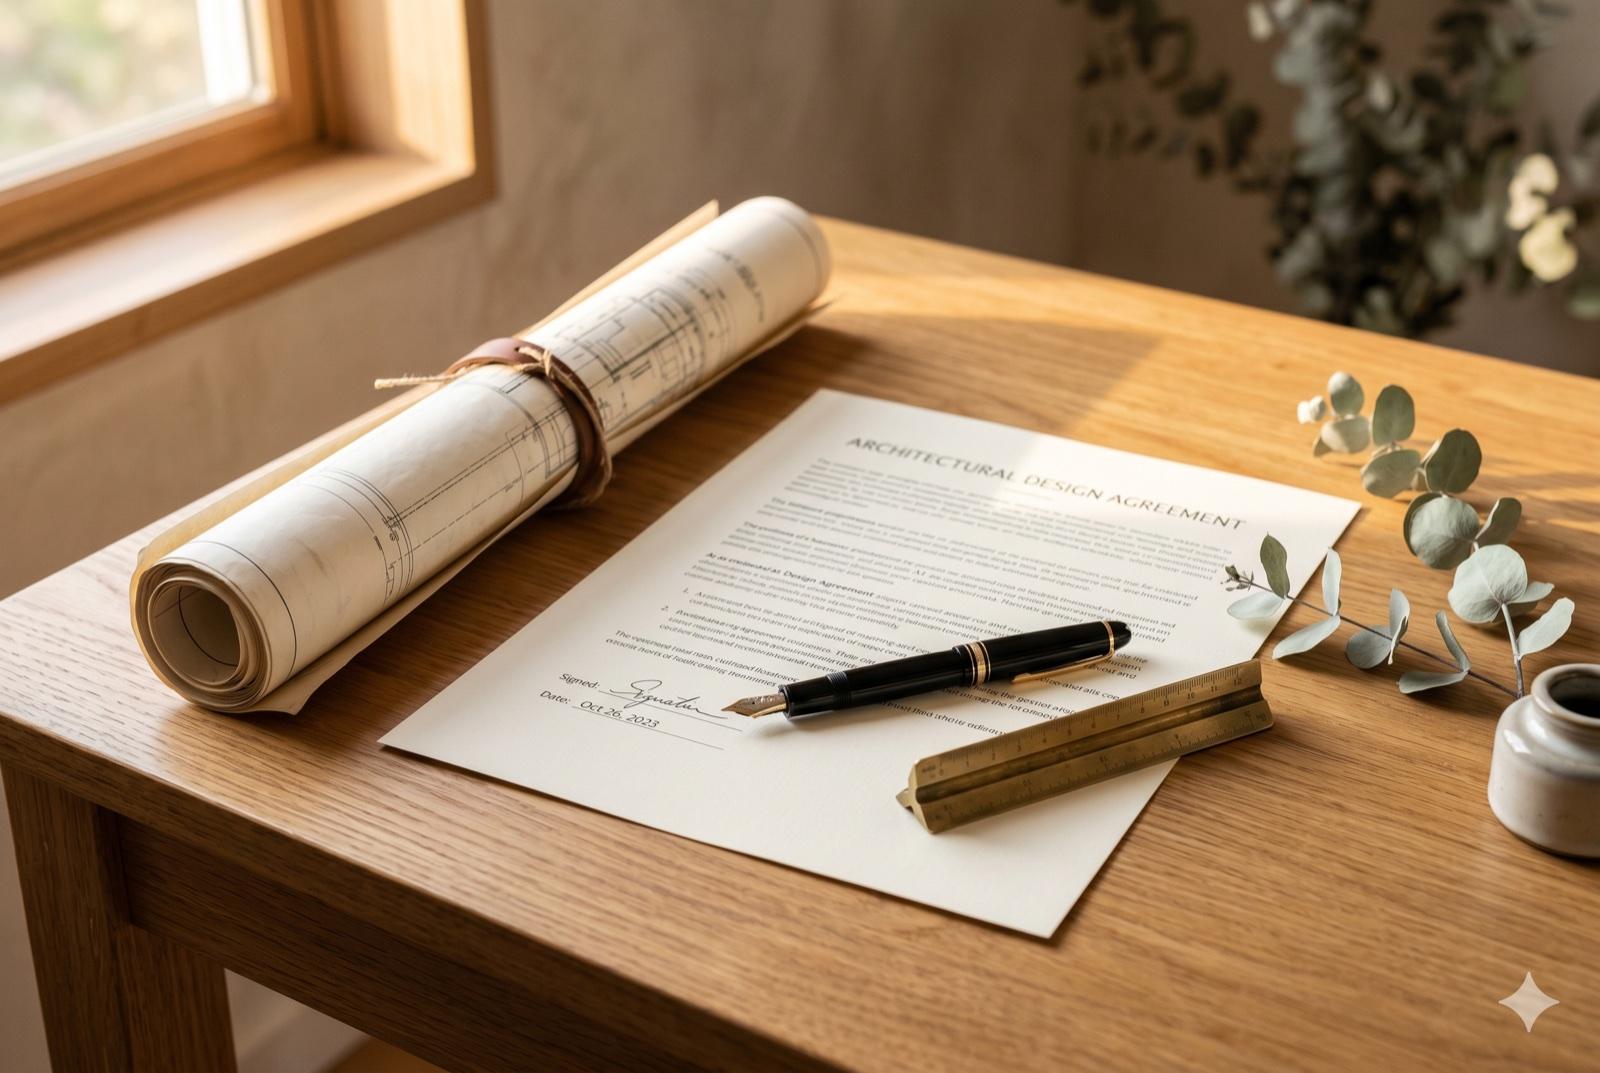
An agreement that protects the landowner
A typical option runs eighteen to twenty-four months. The landowner receives a deposit on signing and the balance on grant of planning. If we fail to secure consent, the land stays with the owner and the deposit is theirs to keep. This is not a transfer of risk — it is a sharing of one.
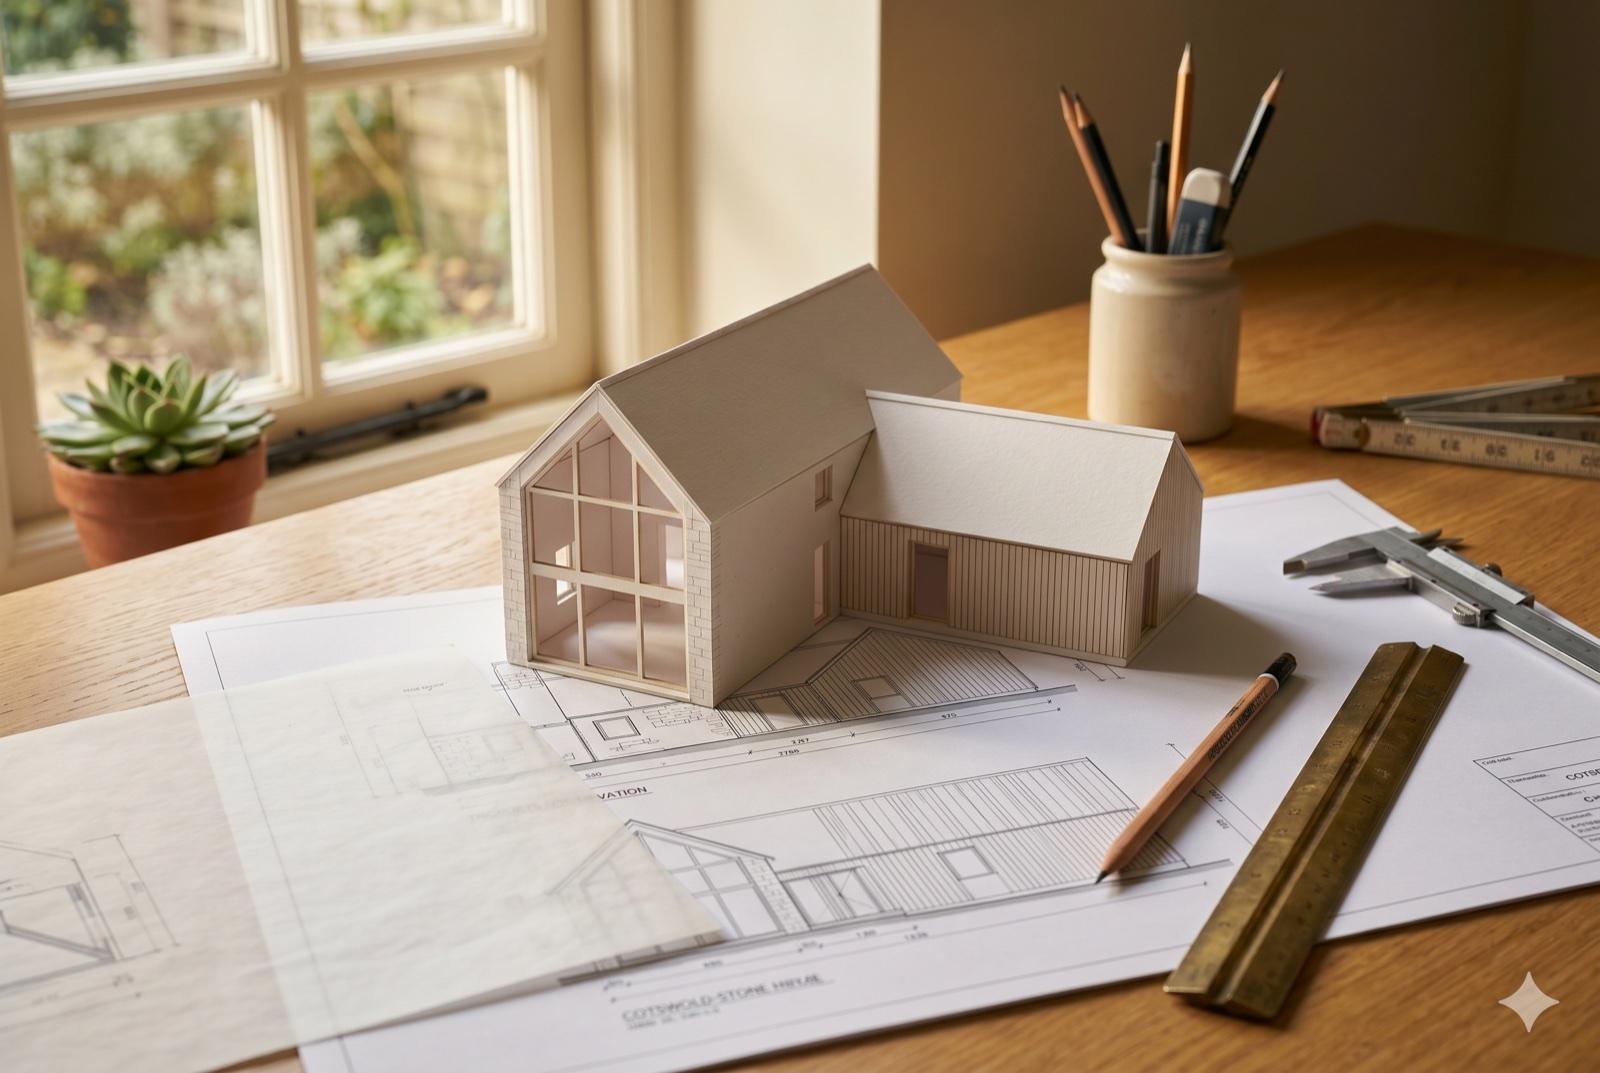
Pre-application, then full submission
Early engagement with the local authority sets the parameters. Concept design follows the planning brief, not the other way around. The full application is typically lodged within six to nine months of option signing. We attend committee in person where it matters.
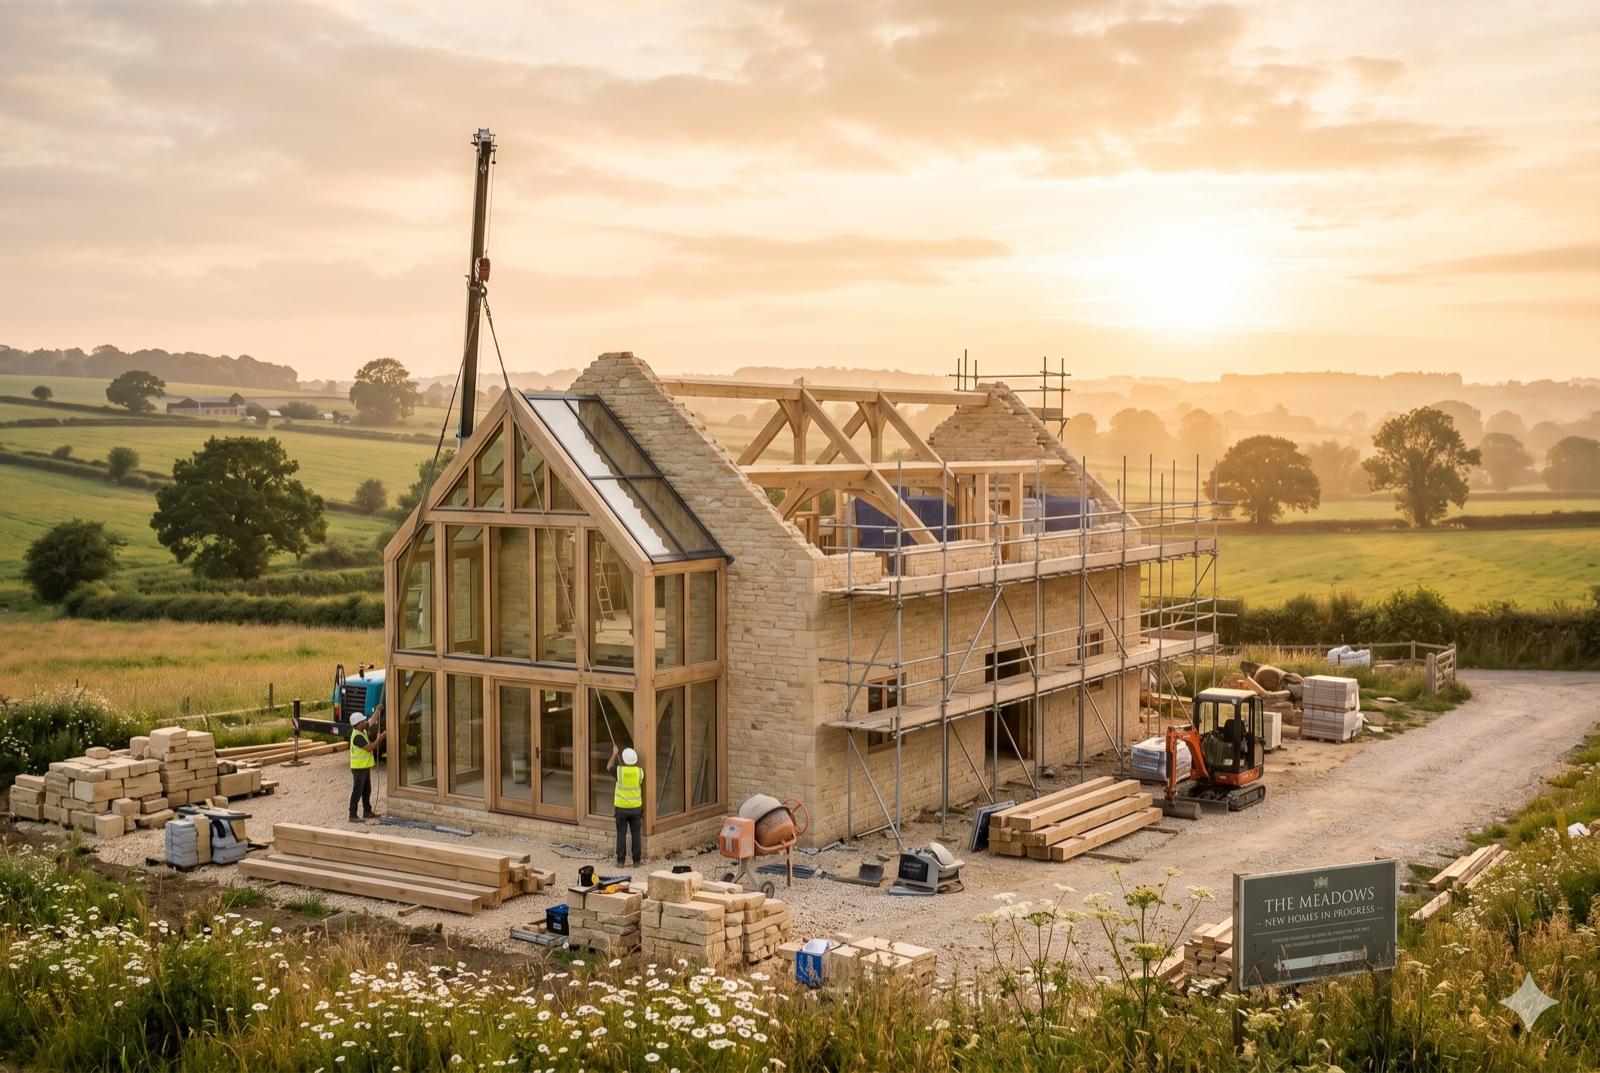
Faithful build, considered detailing
Tendered to a small panel of vetted contractors. Programme typically fourteen to eighteen months for a single dwelling. Site supervision throughout. The completed home is photographed and, with landowner consent, becomes a case study that helps the next conversation.
— On restraintFewer rooms, done well. Quieter materials. The kind of building that doesn't need explaining.
03 — what we hold
Four ideas we don’t compromise on.
Land first, not last
We start with the site and work outward. The plot dictates the brief — orientation, vernacular, scale. Designs that ignore the land tend to be approved reluctantly and built awkwardly.
Option, not purchase
We acquire under option agreement. Landowners receive a deposit on signing and a balance only on planning grant. They keep their land if we fail. Our incentives align with theirs.
Restraint as a discipline
Quiet materials, generous proportions, fewer rooms done well. We avoid pattern-book plans and the kind of detailing that ages quickly. Buildings that look inevitable in twenty years.
One team, end to end
Acquisition, planning, design and delivery sit under one roof. Nothing is handed off through a chain of consultants. The drawings that go to council are the drawings that get built.
Across the United Kingdom — wherever the right site sits.
We work nationwide — from the South-West coast to the Scottish Borders. Local relationships are built per project, with planning consultants and contractors selected for each site.